
Primary on Main

Address
7480 N Cr 600 E Bend, Bainbridge, IN
Price
$ 635,000
Property Attributes
- MLS#202639992
- TypeSingle Family
- Listing Status Active
- CountyPUTNAM
- CityBainbridge
- AreaFloyd
- Zip46105
- StyleRanch
- Year Built2022
- Taxes$ 1759
- Price$ 635,000
- Bedrooms2
- Full Bathrooms2
- Half Bathrooms0
- Sqr Footage1956
- Lot Size5.3 Acres
Data Source:
Indiana Regional MLS (IRMLS)
Property Description
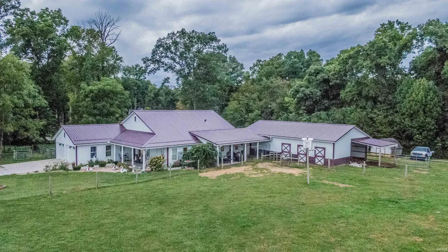
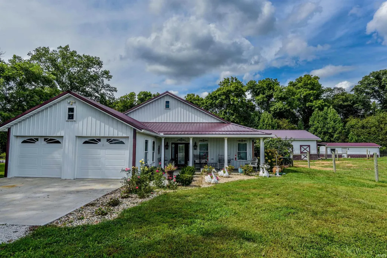
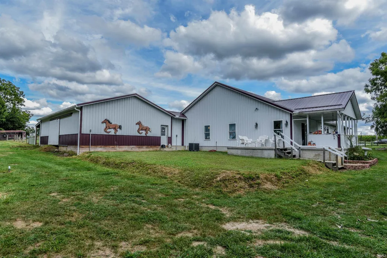
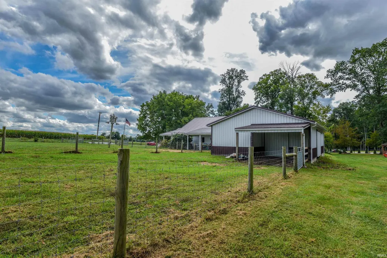
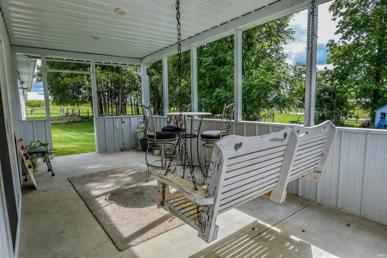
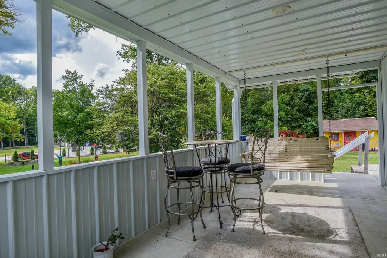
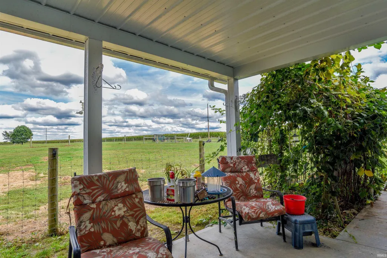
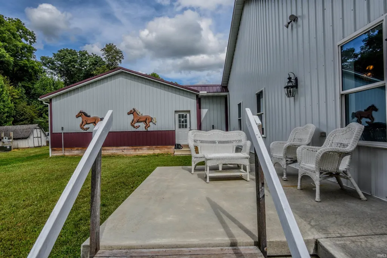
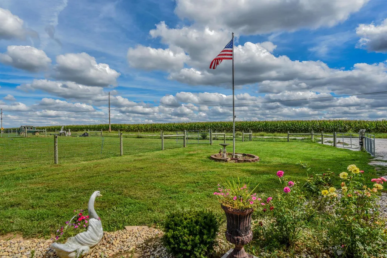
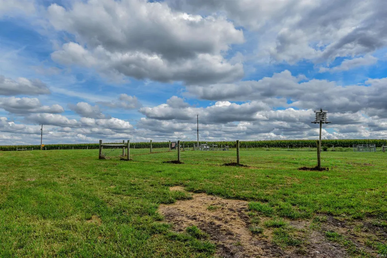
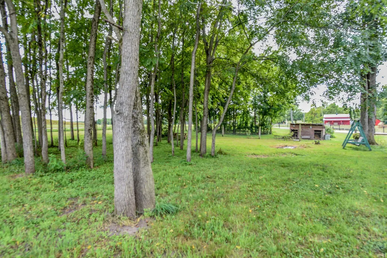
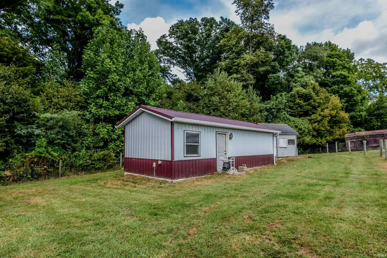
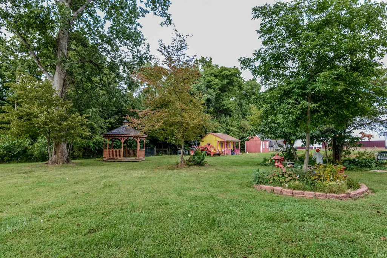
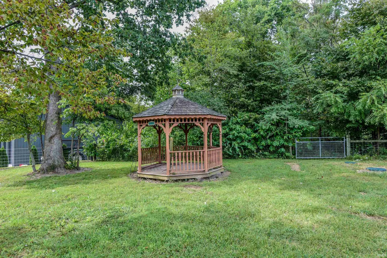
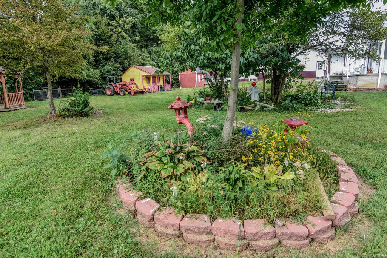
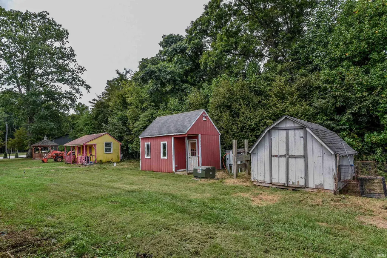
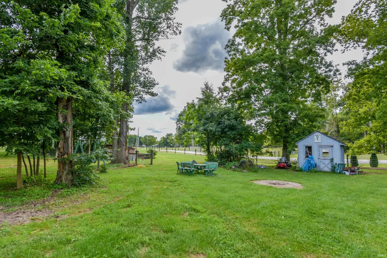
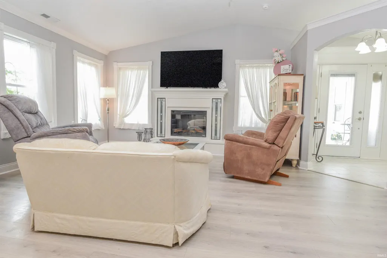
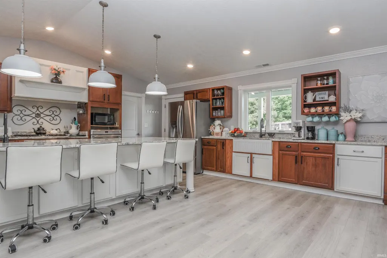
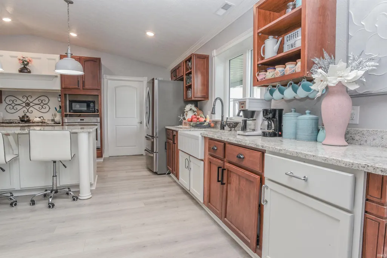
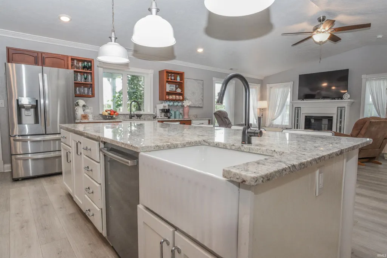
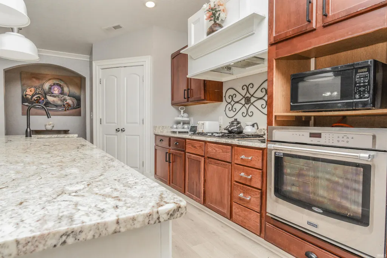
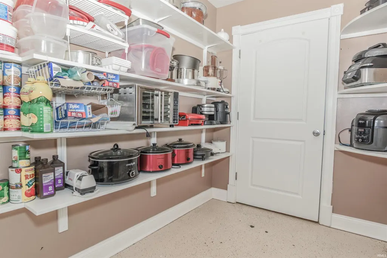
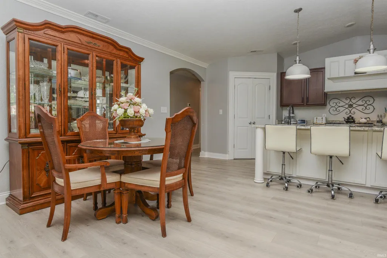
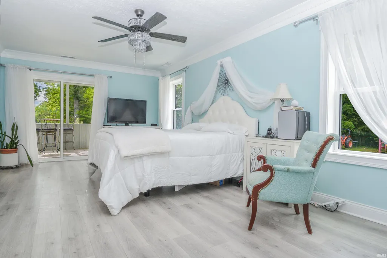
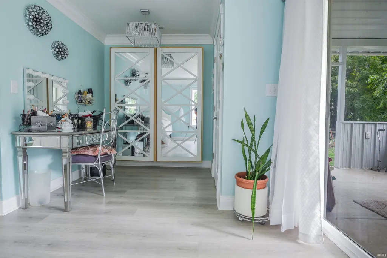
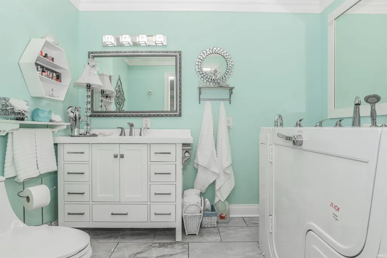
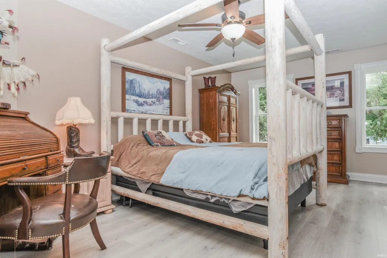
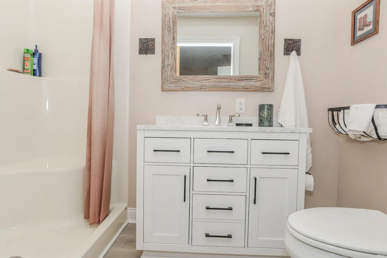
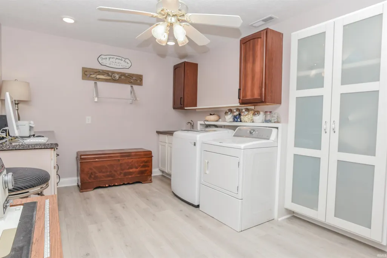
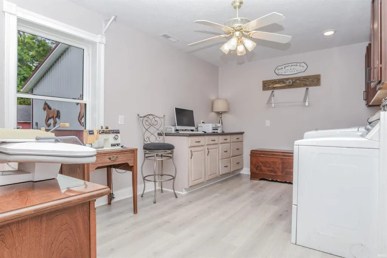
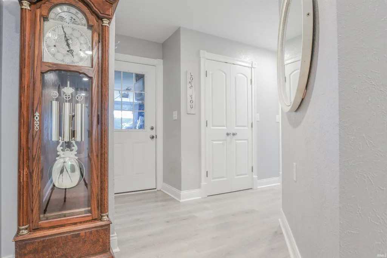
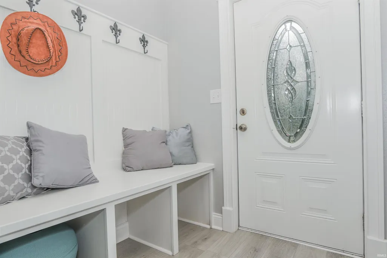
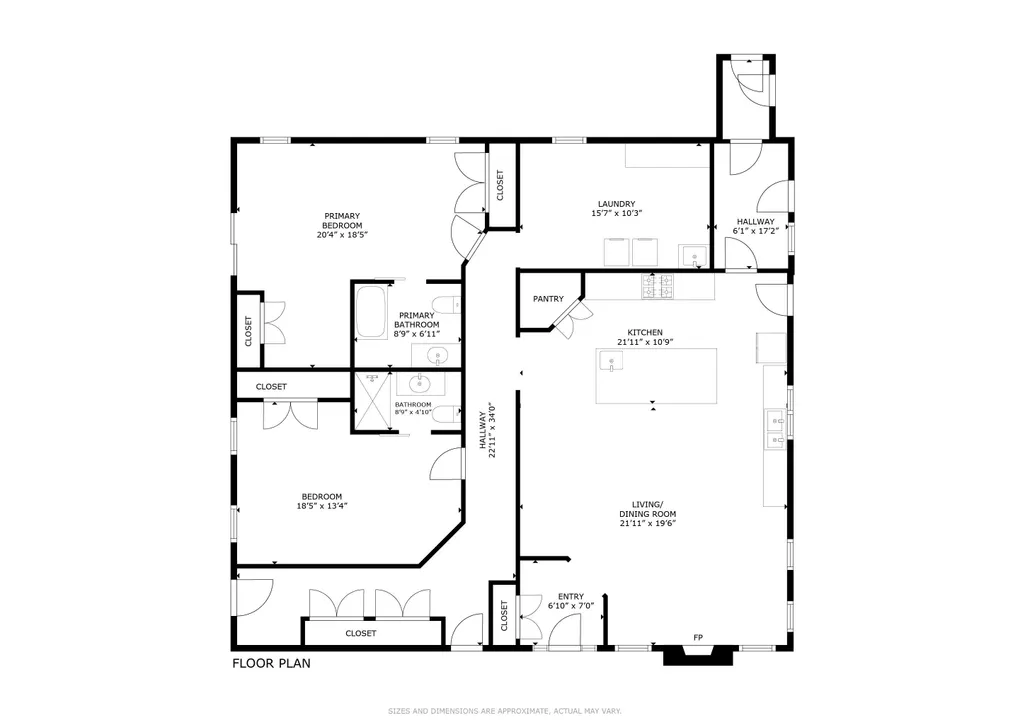
Built in 2022, this ranch boasts 1956 sq ft and rests on a fabulous 5.3 acre lot with some woods at the back of the property. In addition to the home, there's a 2-car garage, an attached horse-barn with 3 stalls, a tack room and 3 storage areas, a separate apartment house (33x12 partially finished) with separate septic system, a gazebo, a chicken coop, several more outbuildings, water for the animals and several fenced pastures. Attached to the house are 4 large concrete porches (3 of which are covered). Once inside, there'as a nice foyer that opens to the expansive great room with electric fireplace that is open to the dining space and massive kitchen. All of that is encompassed by cathedral ceilings and recessed lights. The kitchen features 2 farmhouse-style sinks, huge center island for bar stools, gas range with hood, 2 huge walk-in pantries, tons of cabinets, counters and open shelves. A true gourmet & entertaining delight. Large laundry room could be converted into a bedroom if needed. Owner's suite features a sitting room and walk-in-tub. There's also a walk-in shower in the other bathroom. Don't miss the mudroom area with built-ins for your shoes and coats.
| Elementary School | Middle School | High School |
|---|---|---|
| Bainbridge Elementary School | North Putman Middle School | North Putnam High School |
| Price History | |
|---|---|
| 9/26/2026 | Listed $635,000 |
General Features
| Sewer | Septic |
|---|---|
| Heating | Electric,Propane,Forced Air |
| Kitchen Level | Main |
| Cooling | Central Air |
| Laundry Y/N | Main |
| Fireplaces | Yes |
| Garage | Attached |
| Amenities | 1st Bdrm En Suite,ADA Features,Breakfast Bar,Countertops-Solid Surf,Crown Molding,Dryer Hook Up Electric,Eat-In Kitchen,Foyer Entry,Garage Door Opener,Generator Ready,Guest Quarters,Kitchen Island,La |
| Status | Active |
| Full Baths | 2 |
| Bathrooms | 2 |
| Year Built | 2022 |
| New Construction | No |
| Subdivision | None |
| Style | One Story |
| Township | Floyd |
| Class | RESIDENTIAL |
| Type | Site-Built Home |
| Age | 4 |
| FIPS Code | 18133 |
| Associated Document Count | 2 |
| REO | No |
| Status | Active |
| Auction Y/N | No |
| Common Amenities | None |
| Annual Taxes | 1759.82 |
| Area | Putnam County |
| Location | Rural |
| High School | North Putnam |
| City | Bainbridge |
| School District | North Putnam Community Schools |
| Assoc. Dues Frequency | Not Applicable |
| Architectural Style | Ranch |
| Total Sq Ft | 1956 |
| Elementary School | Bainbridge |
| Middle School | North Putman |
| Legal Description | Pt W S3 T15 R3 5.3A Split .96A To 010-502382-03 01/26/21 Split 5A To 010-502382-02 11/16/20 |
| Branded Virtual Tour | https://www.youtube.com/watch?v=UDoxULgrkho |
| Virtual Tour | https://www.youtube.com/watch?v=UDoxULgrkho |
| Agent First Name | Tony |
| Agent Last Name | Reffeitt |
| Tax Year | 2025 |
| PROPOSED FINANCING | Conventional |
Interior Features
| Basement | Crawl |
|---|---|
| Fireplace(s) | 1 |
| Flooring | Tile,Vinyl |
| Other Room 1 Level | Main |
| Kitchen Length | 22 |
| Laundry Room Width | 10 |
| Laundry Room Length | 16 |
| Kitchen Width | 11 |
| Beds | 2 |
| Total Rooms | 7 |
| Fireplace | Living/Great Rm,Electric |
| Living Room Width | 20 |
| Other Room 1 Description | entry |
| Living Room Length | 22 |
| Full Baths Main | 2 |
| Total Finished SqFt | 1956 |
| Basement Y/N | No |
| Other Room 1 Length | 7 |
| Other Room 1 Width | 7 |
| Above Grade Bedrooms | 2 |
| 1st Bedroom Level | Main |
| 1st Bedroom Width | 18 |
| 2nd Bedroom Length | 18 |
| 2nd Bedroom Level | Main |
| 2nd Bedroom Width | 13 |
| Above Grade Finished SqFt | 1956 |
| Extra Room Description | pantry |
| Extra Room Length | 17 |
| Extra Room Width | 6 |
| Living/Great Rm Level | Main |
| Main Level SqFt | 1956 |
Exterior Features
| Road Surface | Asphalt |
|---|---|
| Road Access | County |
| Exterior | Metal |
| Driveway | Concrete,Gravel |
| Pool | No |
| Garage Length | 24 |
| Garage Width | 22 |
| Lot Size Area | 230868 |
| Lot Dimensions | 593x664x254x482 |
| Lot Description | Partially Wooded,Slope,3-5.9999,Pasture |
| Fence | Electric,Full,Farm,Other-See Remarks |
| Garage SqFt | 528 |
| Well Type | Private |
| Approx. Lot Size Acres | 5.3 |
| Garage Capacity | 2 |
| ROOF MATERIAL | Metal |
| Waterfront Y/N | No |
| Garage Y/N | Yes |
Amenities
- Foreclosure
- Views
- New Construction
- Adult 55+
- Lease To Own
- No HOA Fees
- Furnished
- Primary On Main
- Air Conditioning
- Seller Finance
- Green
- Fixer Upper
- Horse
- Golf
- Fireplace
- Deck
- Garage
- Basement
- Pool
 IDX information is provided exclusively for consumers personal, non-commercial use and may not be used for any purpose other than to identify prospective properties consumers may be interested in purchasing. Data is deemed reliable but is not guaranteed accurate by the MLS. IDX information is provided by the Indiana Regional MLS.
Information last updated on September 26, 2026 2:57 AM UTC
IDX information is provided exclusively for consumers personal, non-commercial use and may not be used for any purpose other than to identify prospective properties consumers may be interested in purchasing. Data is deemed reliable but is not guaranteed accurate by the MLS. IDX information is provided by the Indiana Regional MLS.
Information last updated on September 26, 2026 2:57 AM UTC
Property vs Single Family Average in 46105
Price
Taxes
Year Built
